
Cabinet production does not require the smallest CNC tolerance available. It requires repeatable accuracy at the interfaces that determine assembly: cabinet side panels, shelves, backs, doors, drawer fronts, hinge cups, connector holes, and edge-banded faces. A machine that can position accurately but cannot hold that result across a full sheet, multiple shifts, changing tooling, and variable panel materials will not produce consistently fitting cabinets.
For most frameless cabinet work in melamine-faced particleboard, MDF, plywood, or similar sheet goods, a practical target is typically finished part dimensional consistency within about ±0.2 mm to ±0.3 mm on critical cut features. Hole location often needs to remain closer to ±0.1 mm to ±0.2 mm, especially where dowels, cam fittings, hinges, drawer runners, and line-boring patterns must align. More demanding requirements can apply to premium doors, integrated handle profiles, highly visible mitres, and multi-machine production systems.
The important distinction is that catalog figures such as “±0.05 mm positioning accuracy” do not automatically translate into a cabinet made to ±0.05 mm. Machine motion, tool runout, spindle condition, vacuum hold-down, board flatness, nesting strategy, toolpath compensation, and measurement practice all affect the finished component.
Cabinet accuracy begins with the joint, not the machine brochure
A cabinet is an assembly of interdependent parts. The required CNC woodworking accuracy should therefore be set by the joint method and the permitted visual gap, rather than by a general assumption that tighter is always better.
Consider a typical base cabinet with two sides, a bottom, a top stretcher, a back, a shelf, and a door. A 0.3 mm length variation in one non-critical panel may be absorbed by the construction method. The same variation in a row of connector holes can shift one side panel, alter the cabinet diagonal, and create a visible door reveal problem. In other words, not every dimension deserves the same tolerance.
These are useful practical reference ranges for CNC-routed cabinet components:
These values are production references, not universal standards. The actual tolerance should be written into the part specification according to the cabinet system, material, fittings, and inspection method. A 0.2 mm tolerance cannot be meaningfully enforced if the measurement equipment, board conditioning, and handling process introduce greater uncertainty.
Three levels of CNC accuracy for cabinet manufacturing
Cabinet operations are often grouped under one word—routing—but the accuracy burden differs sharply between rough panel processing, standard modular cabinetry, and high-appearance custom work.
1. Rough sizing and low-precision utility cabinetry
Where parts are subsequently trimmed, manually fitted, or assembled using forgiving mechanical fasteners, dimensional variation around ±0.5 mm may be workable on non-visible dimensions. This level may suit simple storage units, workshop cabinetry, transport packaging structures, or components that are not exchanged between machines.
It is not a comfortable specification for nested ready-to-assemble cabinets. Once components are drilled, routed, edge-banded, labeled, and sent directly to assembly, the downstream process has little ability to correct a poor cut. Rework appears as enlarged holes, forced connectors, manually adjusted doors, rejected panels, and lost sequencing discipline.
2. Standard nested cabinet production
For panel-based kitchens, wardrobes, office storage, and retail cabinetry, a CNC router should normally deliver stable finished-part repeatability in the ±0.2 to ±0.3 mm range for key panel geometry, with more controlled hole positioning. This is generally the working zone for systems using dowels, minifix-style connectors, confirmat screws, cabinet hinges, and drawer-slide patterns.
The word stable matters more than an isolated acceptance test. A router may demonstrate excellent accuracy when cutting a small test pattern near the machine origin. Cabinet factories process full sheets, often with nested toolpaths at the far edges of the working envelope. They also operate after tool changes, vacuum zoning changes, and repeated loading cycles. Accuracy needs to be verified in the work actually being produced.
3. High-appearance and tightly coordinated cabinetry
Premium kitchen fronts, handleless systems, lacquered MDF doors, grain-matched veneer panels, shadow-gap details, and closely controlled drawer banks demand more from the whole process. Finished door and front dimensions may need to be held around ±0.15 to ±0.2 mm, while feature-to-feature location can need tighter control.
This does not necessarily mean buying a router advertised with extreme geometric precision. It means building a controlled system: calibrated machine geometry, low-runout tool holders, verified spoilboard planarity, reliable vacuum fixation, disciplined tool-life management, and a finishing process capable of preserving the intended dimensions.
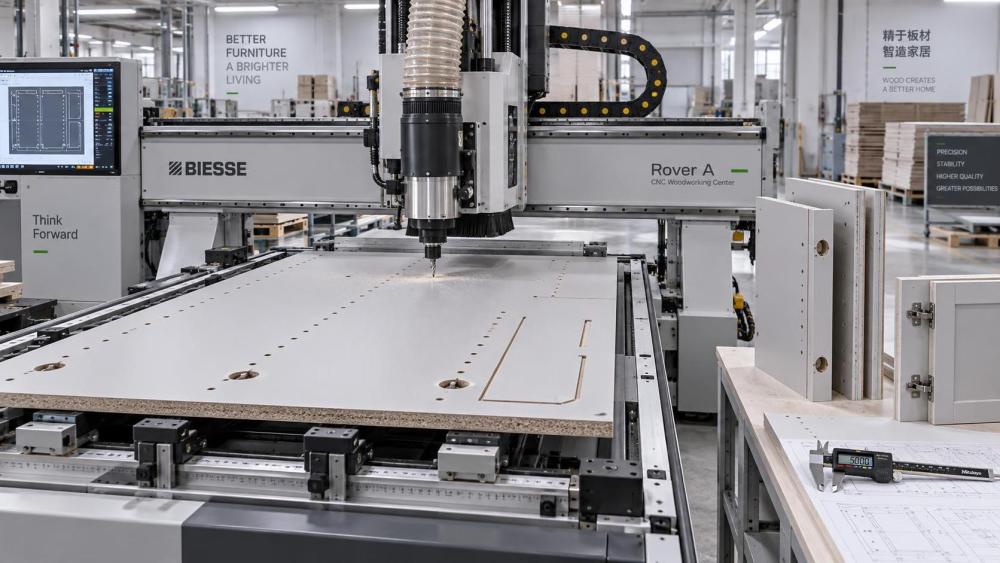
Why nominal machine accuracy is not finished cabinet accuracy
Machine suppliers may state positioning accuracy, repeatability, backlash compensation, or servo resolution. Each figure describes part of machine behavior, but none should be read as a guaranteed cabinet tolerance.
Positioning accuracy describes how closely an axis reaches a commanded coordinate. Repeatability describes how consistently it returns to that coordinate. For cabinet production, repeatability is often particularly important because a repeated offset can be compensated in software or setup, while changing error produces inconsistent parts. Even then, good axis repeatability cannot correct a cutter that is worn, deflecting, or incorrectly measured.
Tooling creates a separate source of variation. A nominal 6 mm compression cutter is not permanently 6.000 mm in effective cutting diameter. Wear, resin build-up, sharpening, coating condition, collet cleanliness, and runout alter the cut. A part may measure correctly at the start of a batch and drift as the tool degrades. Pocket widths and connector-hole fits are especially sensitive because both sides of the feature depend on cutter geometry.
Panel behavior also matters. Particleboard and MDF are comparatively uniform in sheet thickness, but their actual thickness can differ from the nominal specification. Plywood may show greater variation, internal voids, veneer breakout risk, and local distortion. A groove programmed to the nominal board thickness can become too tight or too loose even when the CNC is dimensionally correct.
Vacuum hold-down is another overlooked variable in nested machining. If a small part shifts during the final contour pass, its dimensional error will not reflect the router’s positioning capability. Poor nesting bridges, insufficient vacuum zones, an uneven spoilboard, warped panels, or dust under the board can all reduce effective accuracy. The smaller and narrower the component, the greater this risk becomes.
Holes usually matter more than panel edges
When evaluating what CNC woodworking machine accuracy is needed for cabinets, buyers often focus on overall cutting dimensions. In assembly, hole patterns usually create the more immediate problem.
A side panel can be 0.2 mm shorter than nominal and still assemble acceptably if the cabinet design allows it. But if two dowel holes are offset by 0.3 mm relative to matching holes in the shelf, the joint may resist insertion, split the panel face, or pull the carcass out of square. Similar problems appear in door drilling: a hinge cup can be accurately machined in diameter yet be wrongly located relative to the mounting plate holes and the finished door edge.
Hole accuracy involves more than X-Y location. Diameter, depth, perpendicularity, chip evacuation, and entry quality all matter. Blind holes for dowels or fittings need reliable depth control. Through-holes for connectors must avoid breakout on decorative surfaces. Drilling with a dedicated boring block can be preferable to routing small holes where high speed, cleaner walls, and consistent hole diameter are essential. A CNC router can produce these holes effectively, but the process must match the fitting system.
There is also a practical distinction between part-coordinate accuracy and system-coordinate accuracy. A hole may be correctly positioned relative to one edge of a panel, while the panel itself has been cut incorrectly in a previous process. In a line combining beam saw cutting, CNC drilling, edge banding, and assembly, every datum transfer must be controlled. A highly accurate router cannot rescue inconsistent reference edges created upstream.
Edge banding changes the tolerance calculation
Cabinet dimensions are often specified as finished sizes, yet nested routing generally occurs before edge banding. This creates a frequent source of avoidable mismatch.
If two exposed panel edges will receive edge banding, the core panel must be undersized by the appropriate finished band allowance. The correct allowance depends on band thickness after bonding and trimming, the edge-bander’s trimming setup, the specified finished dimension, and whether the panel is referenced from one edge or centered. Treating the edge band as a fixed nominal thickness without confirming the finished result can produce doors that are slightly oversized, drawer gaps that close unevenly, or cabinet sides that fail to align with adjacent panels.
The issue becomes more visible with coordinated door sets. A single door may look acceptable with a 2 mm reveal, but a bank of drawers and doors exposes cumulative variation. Finished-size consistency, not only raw CNC size, should be checked at the point where components enter final assembly.
More precision can increase cost without improving the cabinet
It is possible to over-specify accuracy. Requiring ±0.05 mm across all routed panel dimensions can force unnecessary investment in machine configuration, climate control, tooling, inspection, maintenance, and slower processing conditions. It may also create a quality target that sheet materials themselves cannot reliably support.
Wood-based panels respond to moisture and temperature, particularly over larger dimensions. Even if movement is modest in a conditioned facility, a cabinet component can change between machining, edge banding, storage, shipping, and installation. Installation surfaces are also rarely perfect. Cabinet construction needs enough precision for clean assembly and appearance, but it also needs sensible adjustment capacity through hinge plates, drawer-slide settings, scribing, fillers, and installation practices.
The right question is not “What is the maximum CNC precision available?” It is “At which interface would a dimensional error become visible, prevent assembly, or create rework?” Tighten control at those interfaces. Avoid applying the same requirement to hidden or tolerant dimensions simply because the machine can theoretically achieve it.
How to assess a CNC router against a cabinet tolerance requirement
A credible assessment should use representative panels, actual tooling, and the intended production program. A small calibration pattern does not reveal whether the equipment can sustain cabinet accuracy.
- Cut full-size nested sheets, including parts near the limits of the machine’s X and Y travel.
- Measure both overall part dimensions and the relationship between holes, pockets, and reference edges.
- Repeat the test after tool changes and across a realistic production interval.
- Check the flatness and condition of the spoilboard before attributing every deviation to the CNC axes.
- Use the same board grades, thicknesses, and surface materials intended for regular production.
- Inspect assembly outcomes: diagonal accuracy, joint engagement, shelf seating, door reveal, and drawer operation.
- Confirm whether the quoted tolerance applies to the raw machined part or the completed edge-banded component.
Machine configuration should be evaluated alongside geometry. A rigid frame, properly sized vacuum pump, effective vacuum zoning, dependable automatic tool measurement, a suitable spindle and collet system, and accessible calibration procedures may contribute more to usable cabinet accuracy than a headline numerical claim. Software also matters: incorrect tool diameter data, poor nesting bridges, inconsistent datum selection, or uncorrected kerf compensation can create errors that appear to be mechanical.
A practical specification for cabinet work
For a cabinet manufacturer seeking dependable CNC capacity rather than laboratory-level precision, the most defensible requirement is usually a documented combination of machine repeatability, finished-part tolerances, and process controls. Critical panel dimensions should generally be held within ±0.2 to ±0.3 mm; fitting and hinge-hole locations should be controlled closer to ±0.1 to ±0.2 mm; and high-visibility fronts may justify tighter finished-size control where material and downstream processes can support it.
That specification should be accompanied by clear datums, approved measurement methods, tool-change controls, spoilboard maintenance criteria, and an edge-banding allowance policy. Without these conditions, accuracy remains a claim attached to the router rather than a reliable property of the finished cabinet.
For cabinet production, the useful benchmark is not whether a CNC can cut an impressive tolerance once. It is whether each panel reaches assembly with the same geometry, hole relationships, and finished dimensions needed to make the cabinet square, adjustable, and visually consistent.
Related News
- When does automated woodworking equipment pay off in North America?Oct 07, 2026Automated woodworking equipment North America: learn when automation delivers ROI through higher throughput, labor efficiency, material savings, and reliable delivery.
- Evaluating Beam Saw Specifications Before Scaling Panel Cutting CapacitySep 23, 2026MJ6226 panel cutting specifications explained for smarter capacity expansion, melamine cut quality, automation fit, and reliable beam saw purchasing decisions.
- Which Safety Features Are Essential in CNC Woodworking Machines?Sep 18, 2026Which woodworking machinery safety features are essential? Explore guards, interlocks, dust extraction, tool monitoring, and safe controls for CNC machines.
- Can CNC Woodworking Machines Reduce Material Waste?Sep 16, 2026Can CNC woodworking machines reduce material waste? Discover how nesting, precision cutting, and smarter workflows improve yield, cut scrap costs, and boost production efficiency.